V—01 / 05ARC—001
The gable
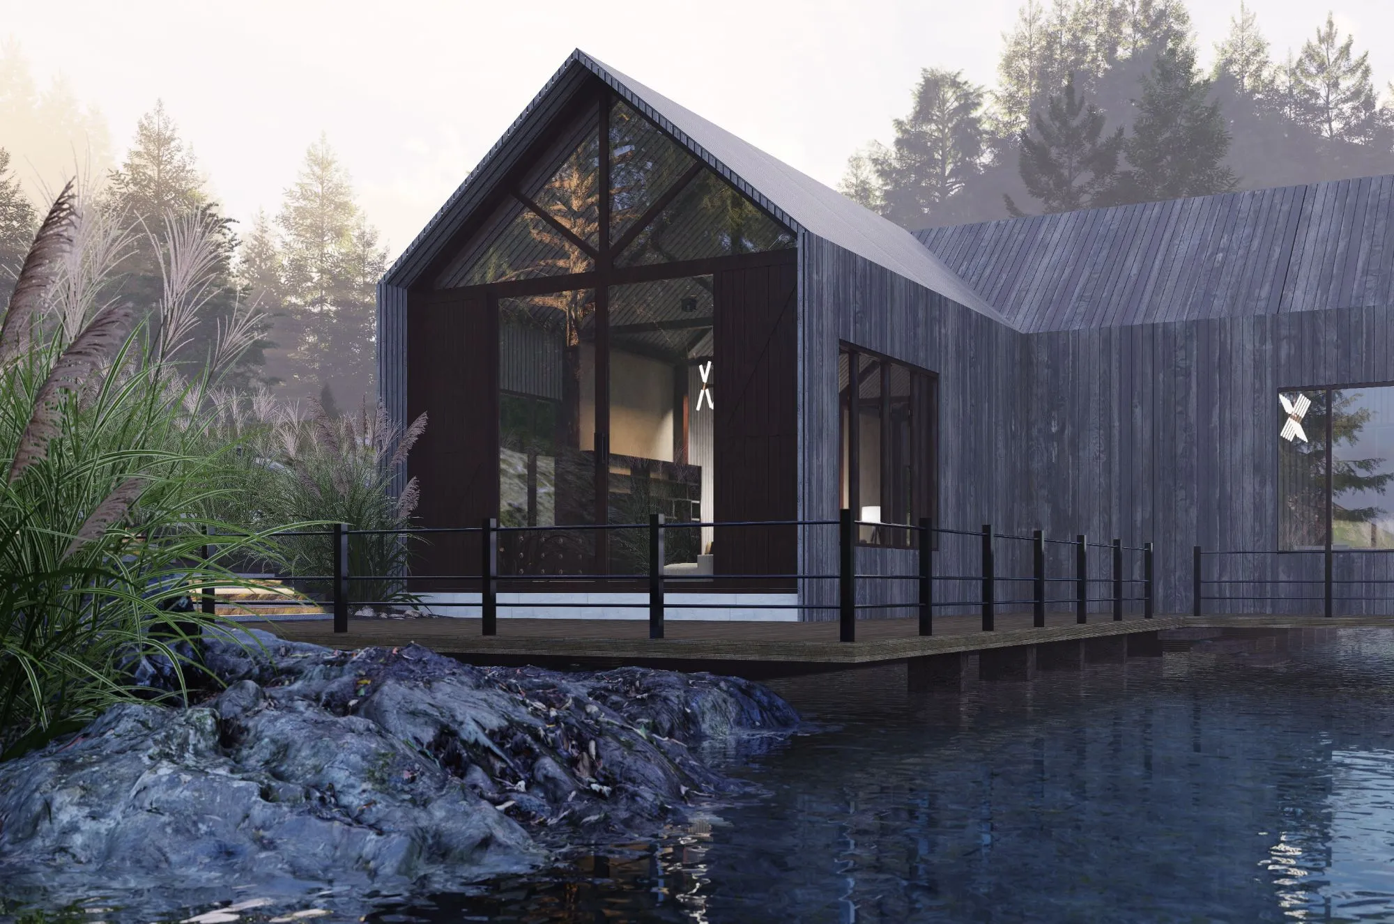
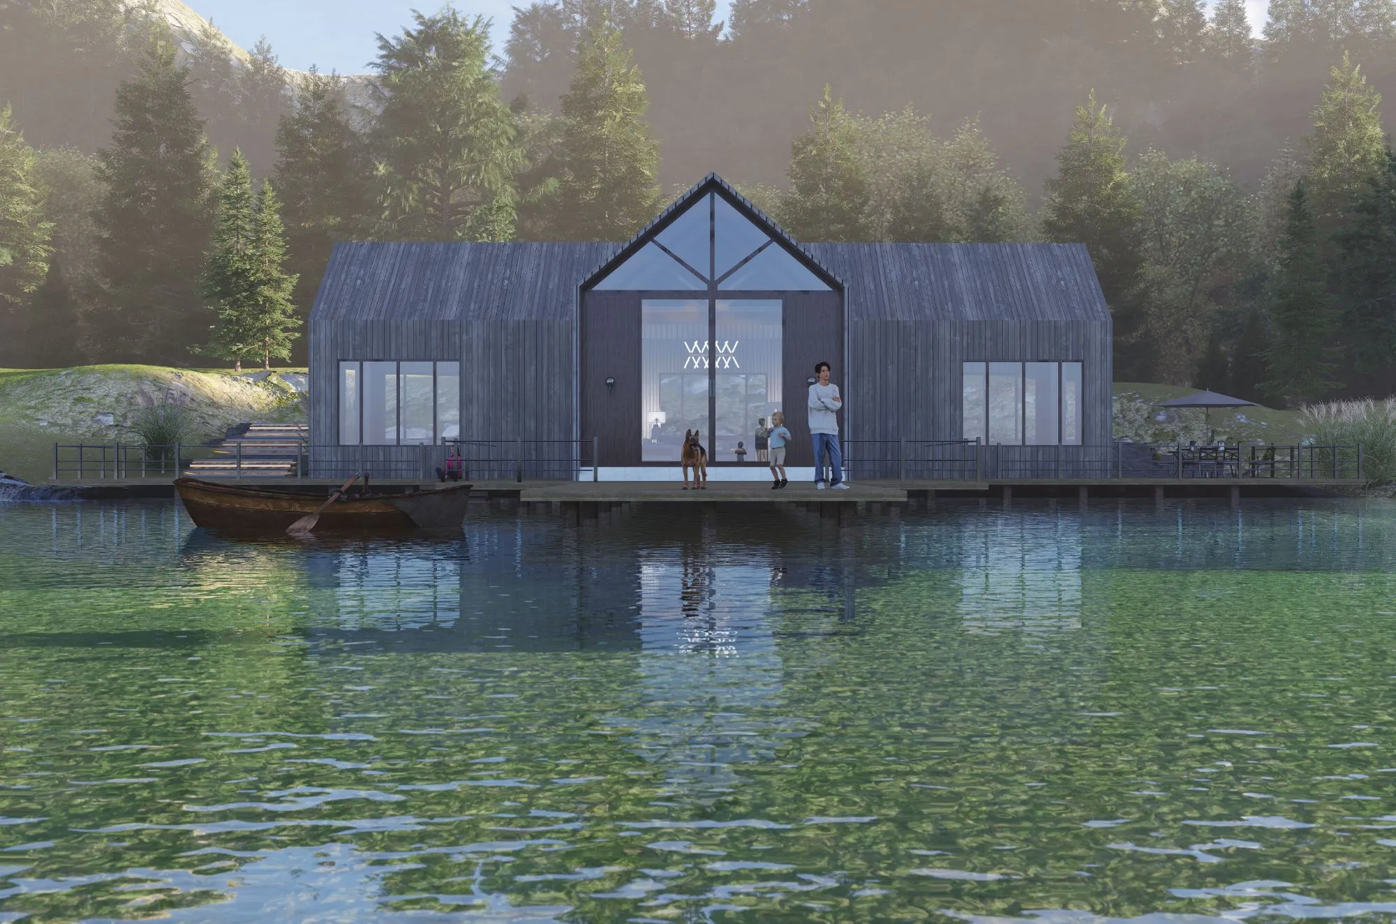
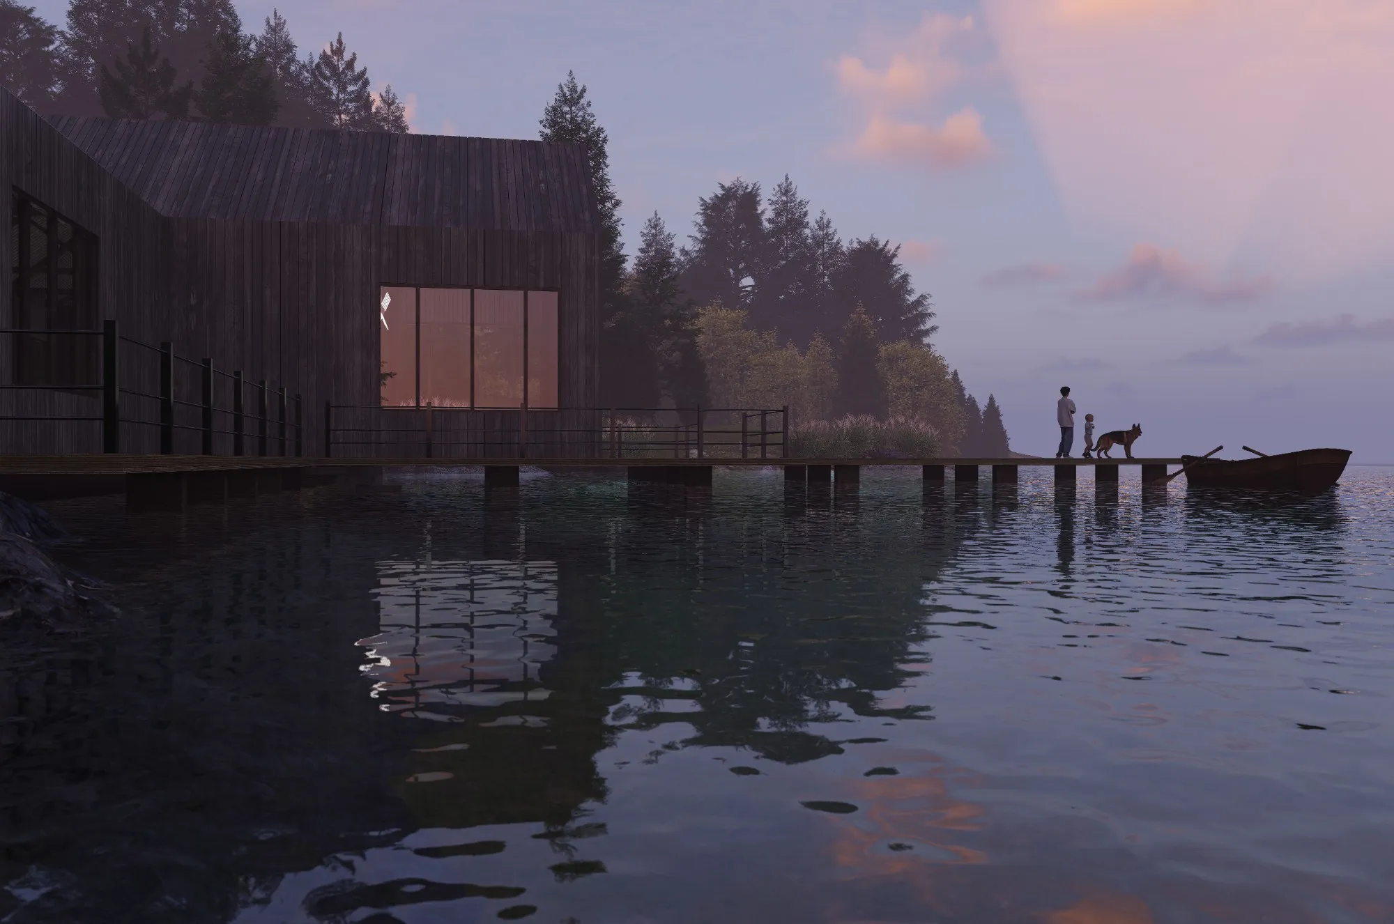
A timber cabin at the water’s edge: a long bar along the shore, and a glazed stem reaching out over the lake.
Building the model…
V—01 / 05ARC—001
A timber cabin at the water’s edge: a long bar along the shore, and a glazed stem reaching out over the lake.
01 The Cabin House
DOC 001/003This lakeside cabin features a minimalist timber design with panoramic mountain views. Positioned at the water’s edge, its open-plan interior flows onto an extended deck, blurring boundaries between indoor and outdoor living in a serene, immersive natural setting.
Designed with a timber-frame structure clad in dark vertical boards, the house is a T in plan. The stem reaches toward the lake and holds the living and dining spaces behind a fully glazed gable; the bar along the rocky shore holds an informal living space, the bedroom, bath, kitchen and a breakfast space. Decks wrap the whole plan: a boating and fishing deck runs out over the water, a pedestrian entry steps down from the shore, and an outdoor dining deck sits at the edge of the trees.